
01 — Our homes
Five models, designed for Colorado.
Each ThroughLine Homes model is architect-designed and factory-built, from a 704 sq ft one-bedroom to a 1,148 sq ft three-bedroom. Use the arrows on each model to see renderings, the floor plan and elevations, and contact us to talk through which plan fits your site.
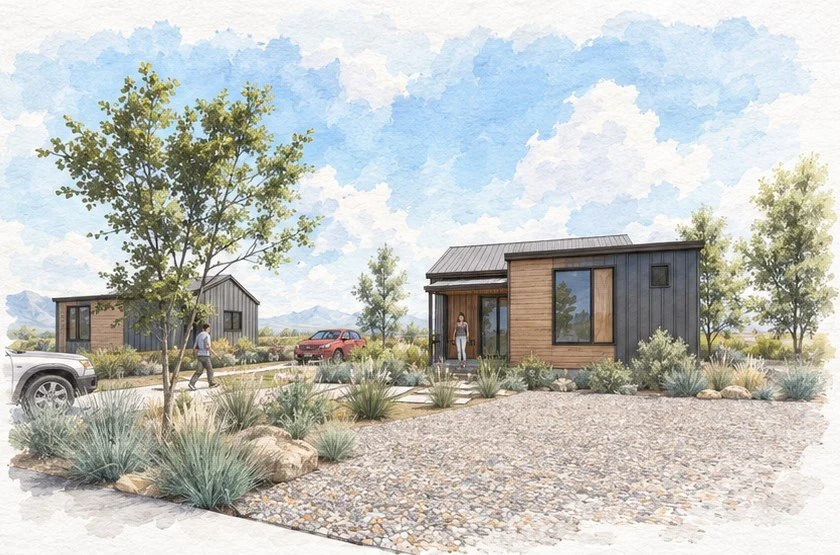
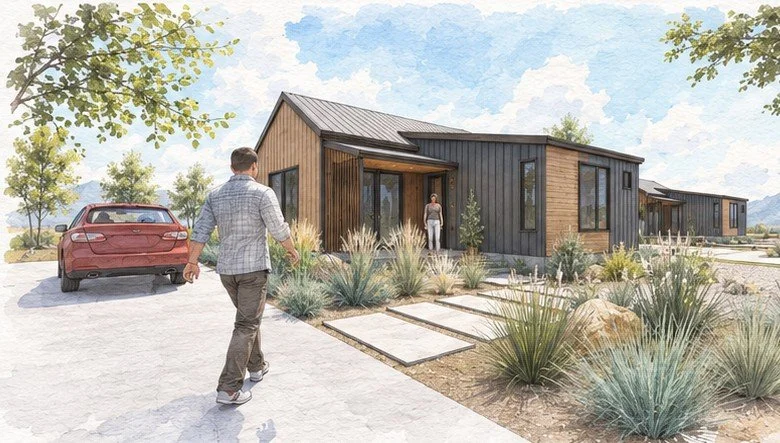
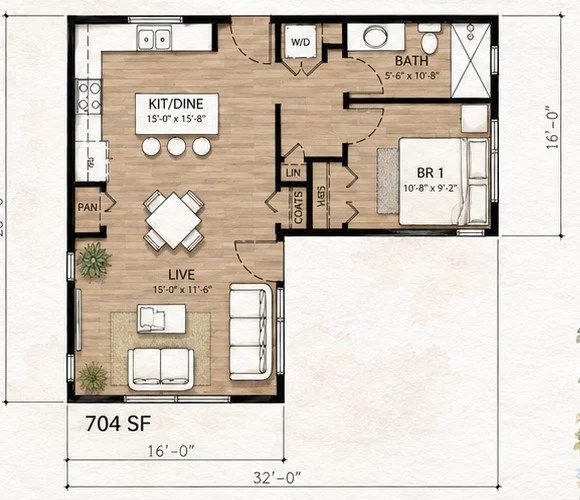
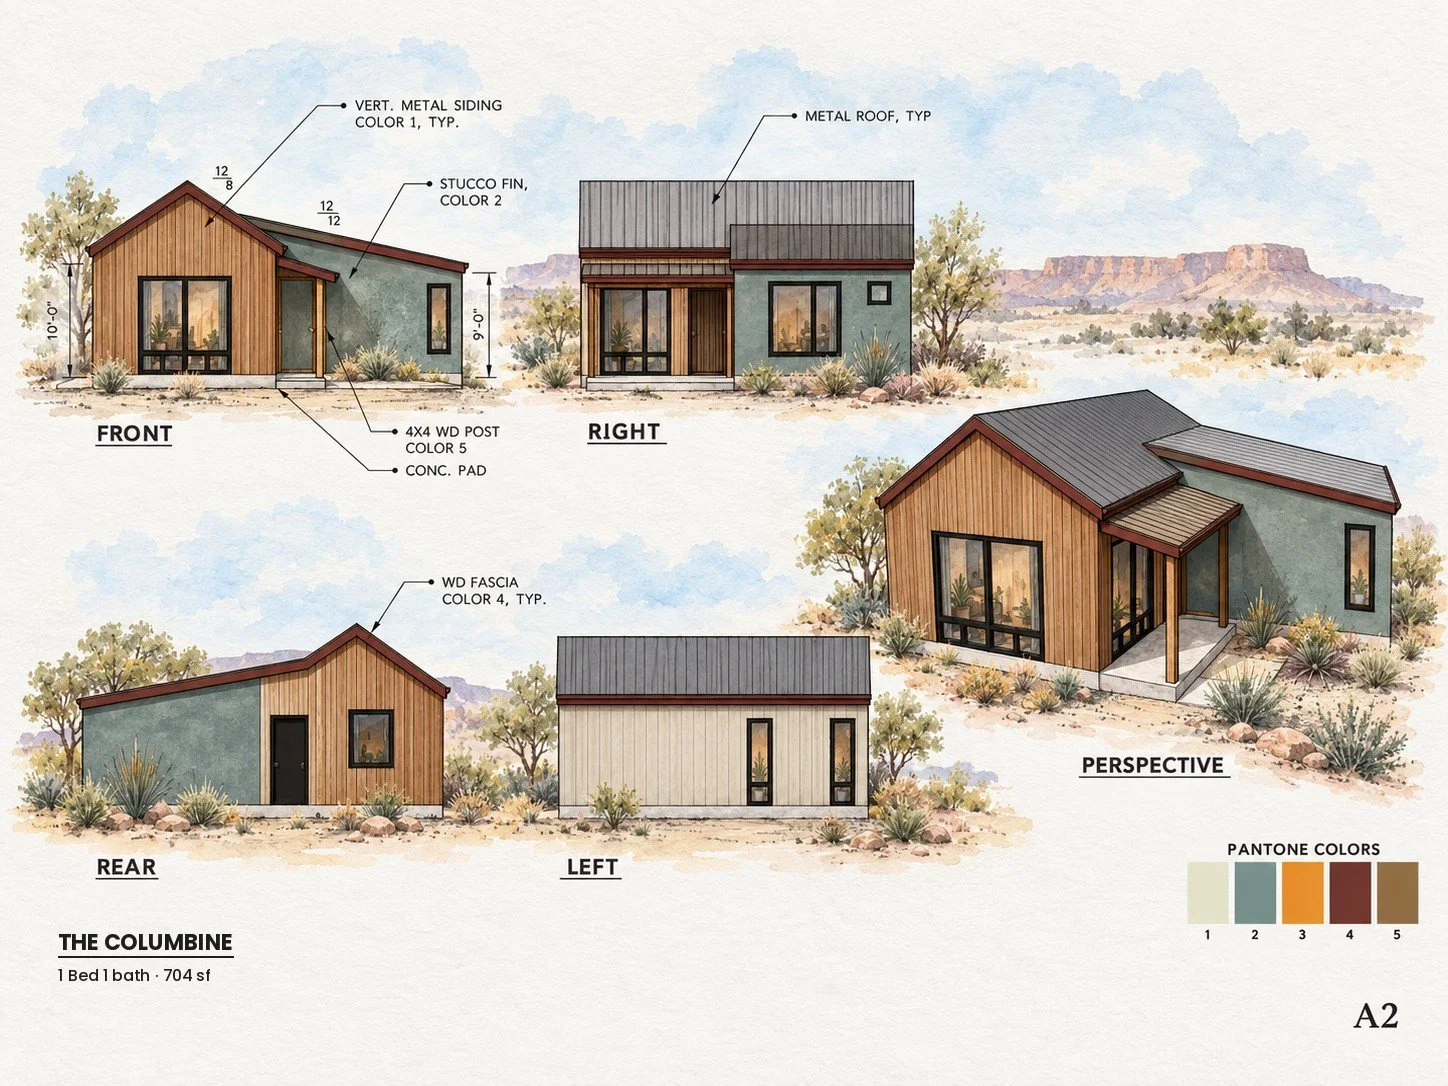
1 bed · 1 bath · 704 sq ft
The Columbine
Our most compact plan. An L-shaped layout puts kitchen, dining and living in one wing and the bedroom and bath in the other. Right-sized for a first home, a single worker or an accessory unit.
Named for Colorado’s state flower
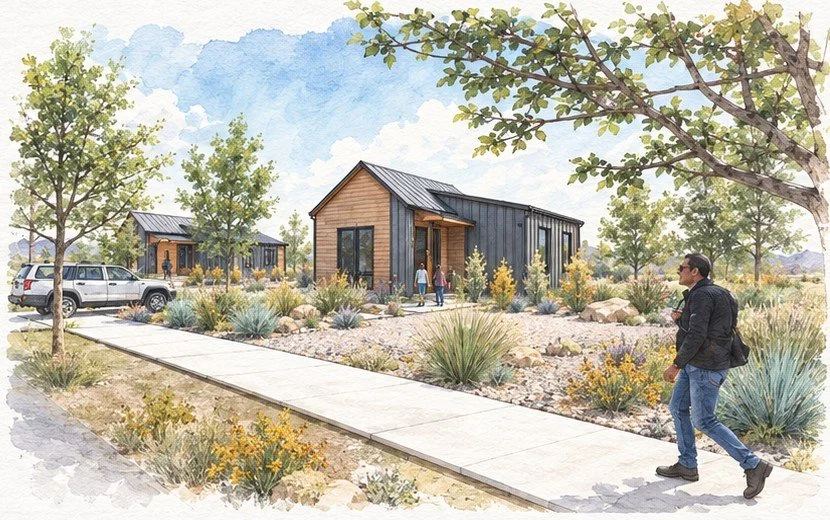
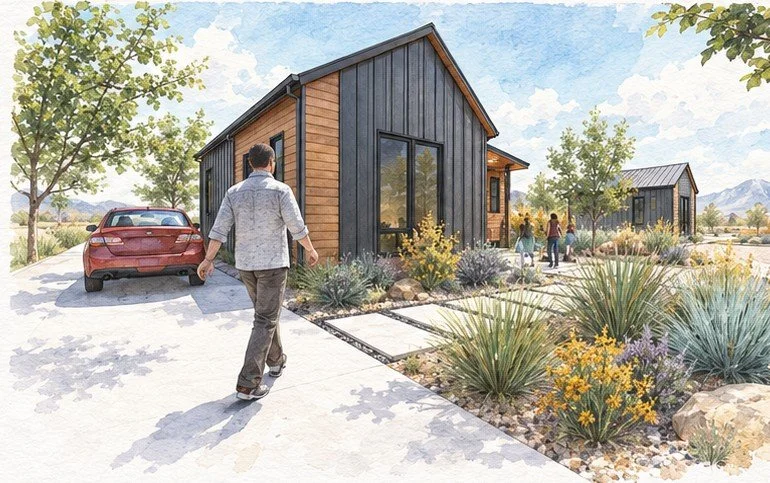
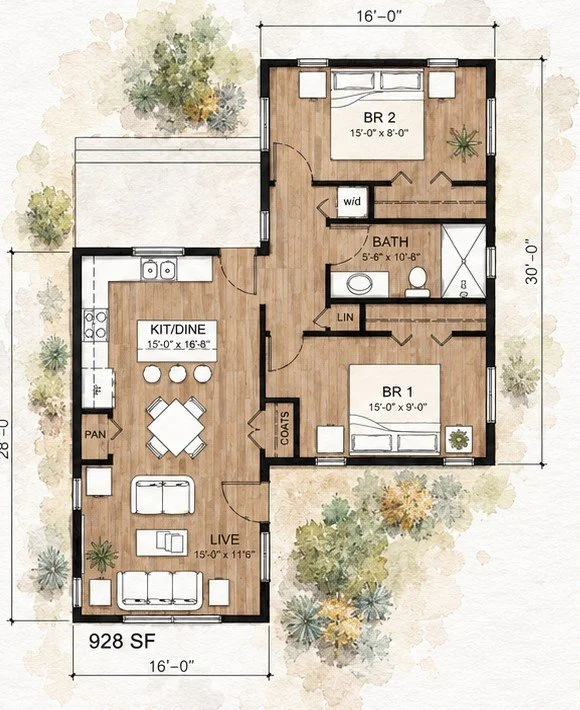
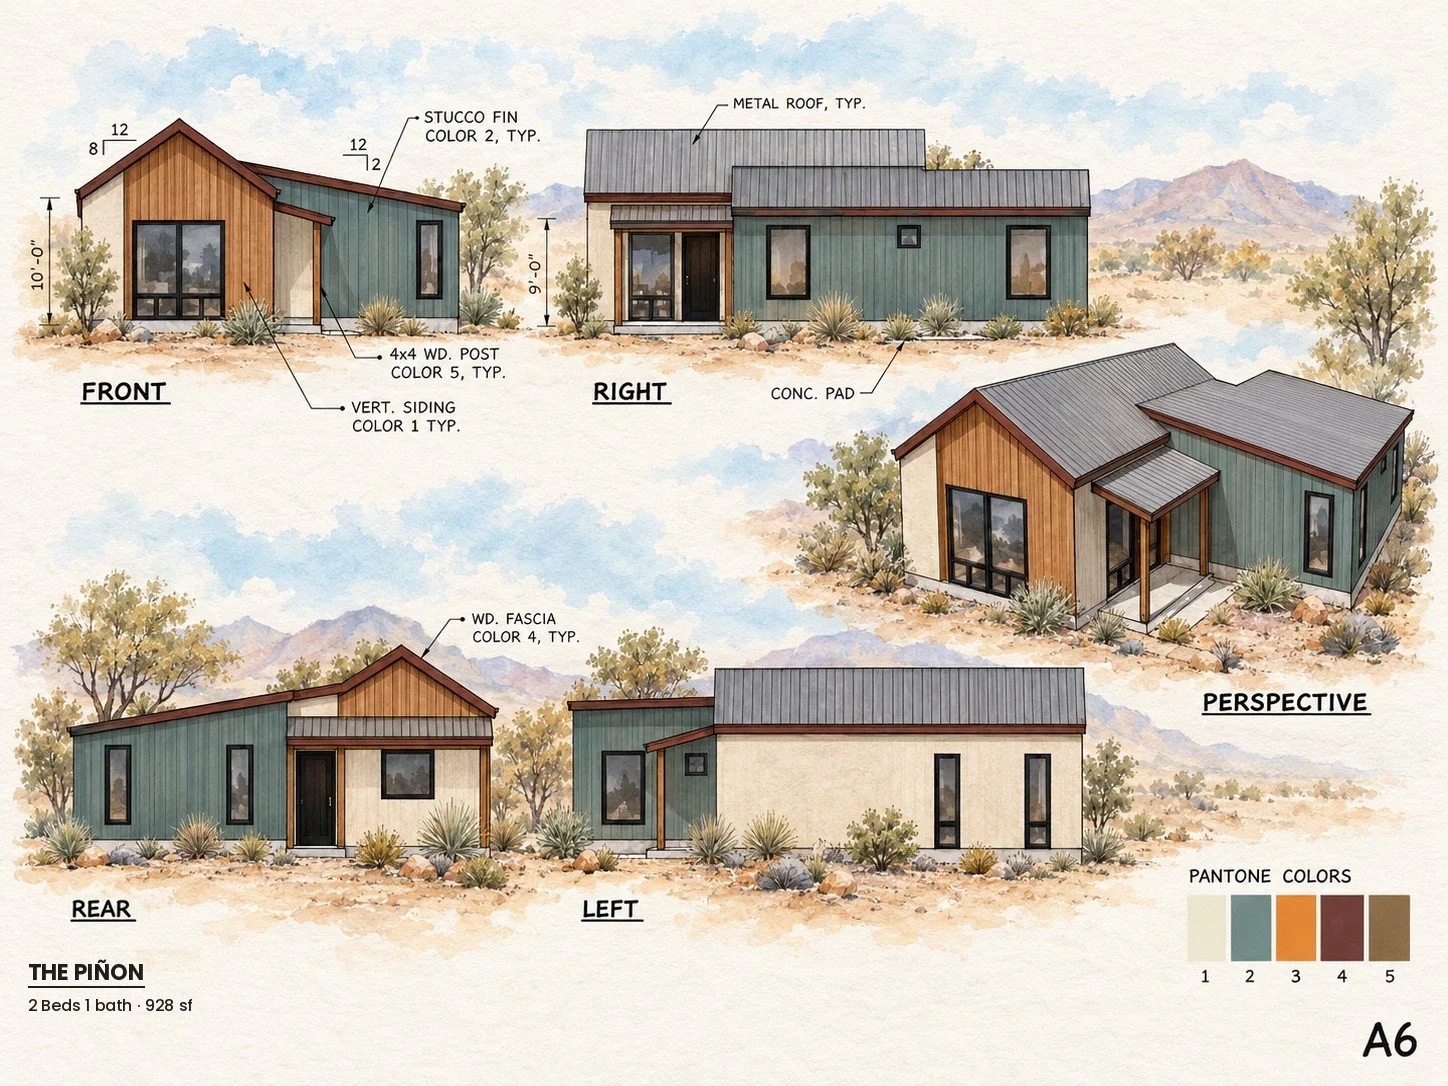
2 bed · 1 bath · 928 sq ft
The Piñon
Two bedrooms and one bath, with the bedroom wing offset from the living space for quiet and a covered entry where the two meet.
Named for the piñon pine of southern Colorado
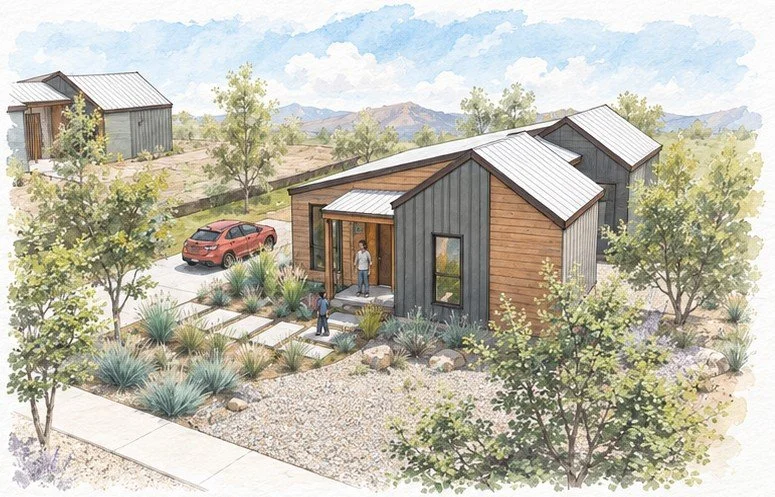
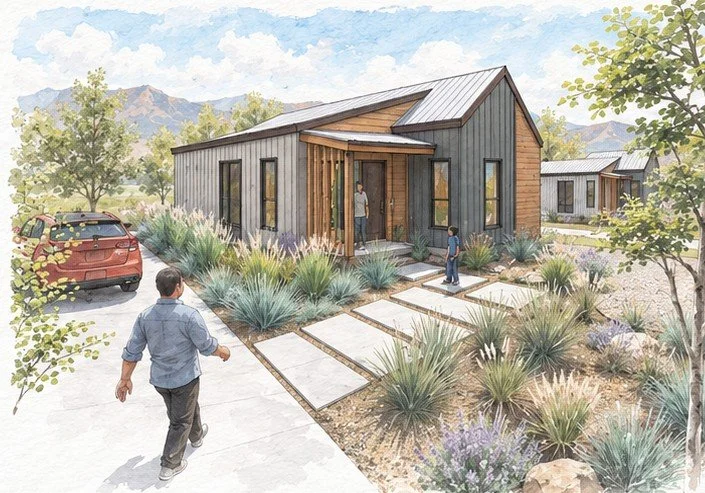
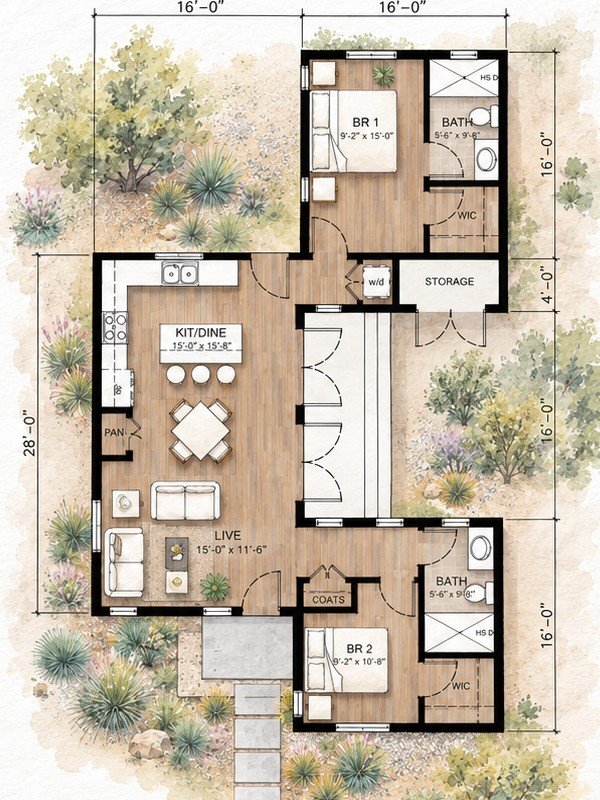
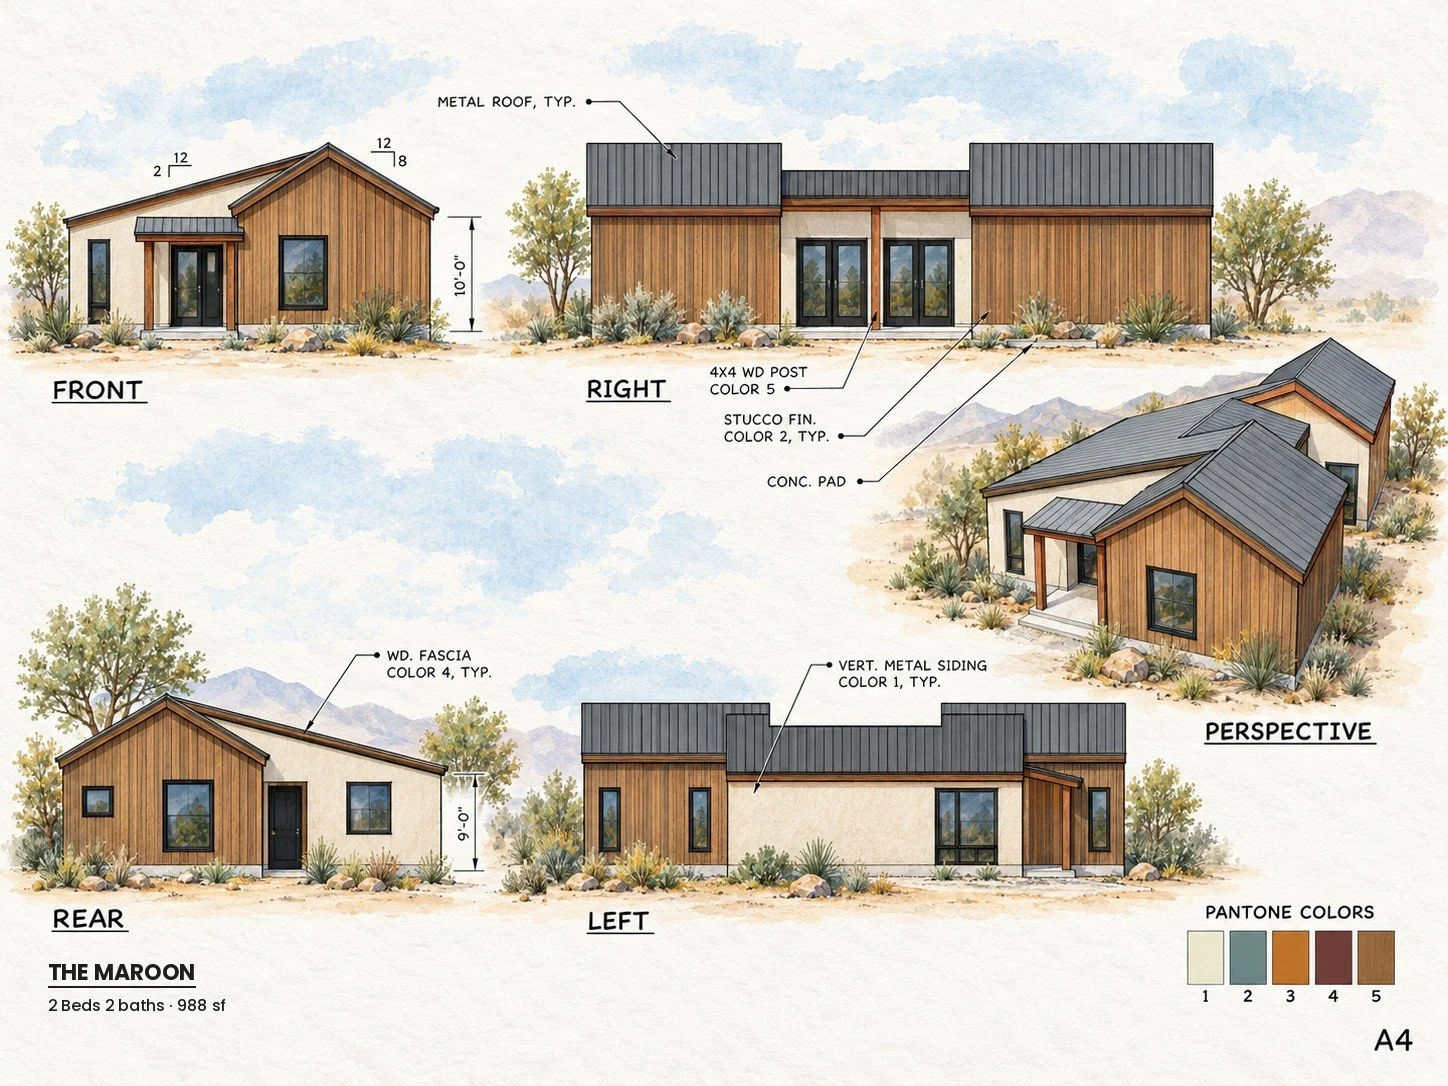
2 bed · 2 bath · 988 sq ft
The Maroon
Two wings, two bedroom suites. Each bedroom has its own bath and walk-in closet, at opposite ends of the home with the shared living space between them. Built for roommates, shared staff housing or a growing family.
Named for the Maroon Bells, two peaks side by side
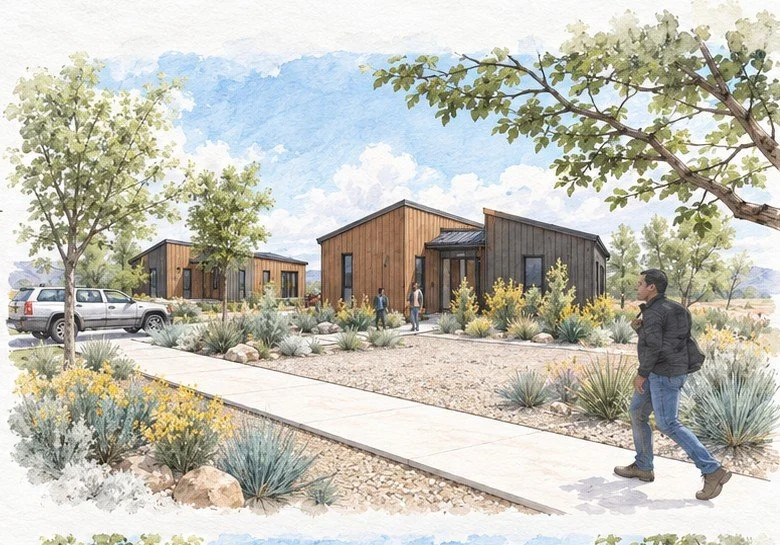
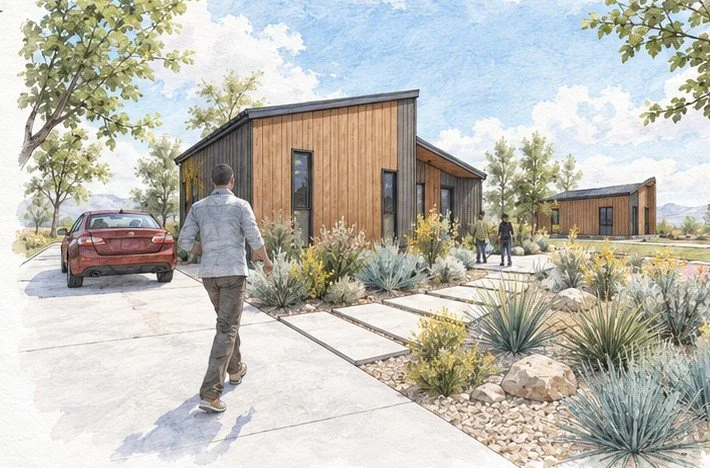
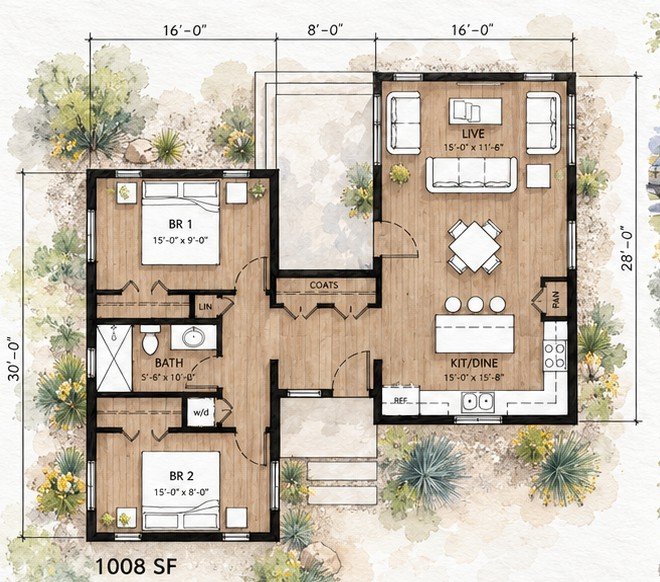
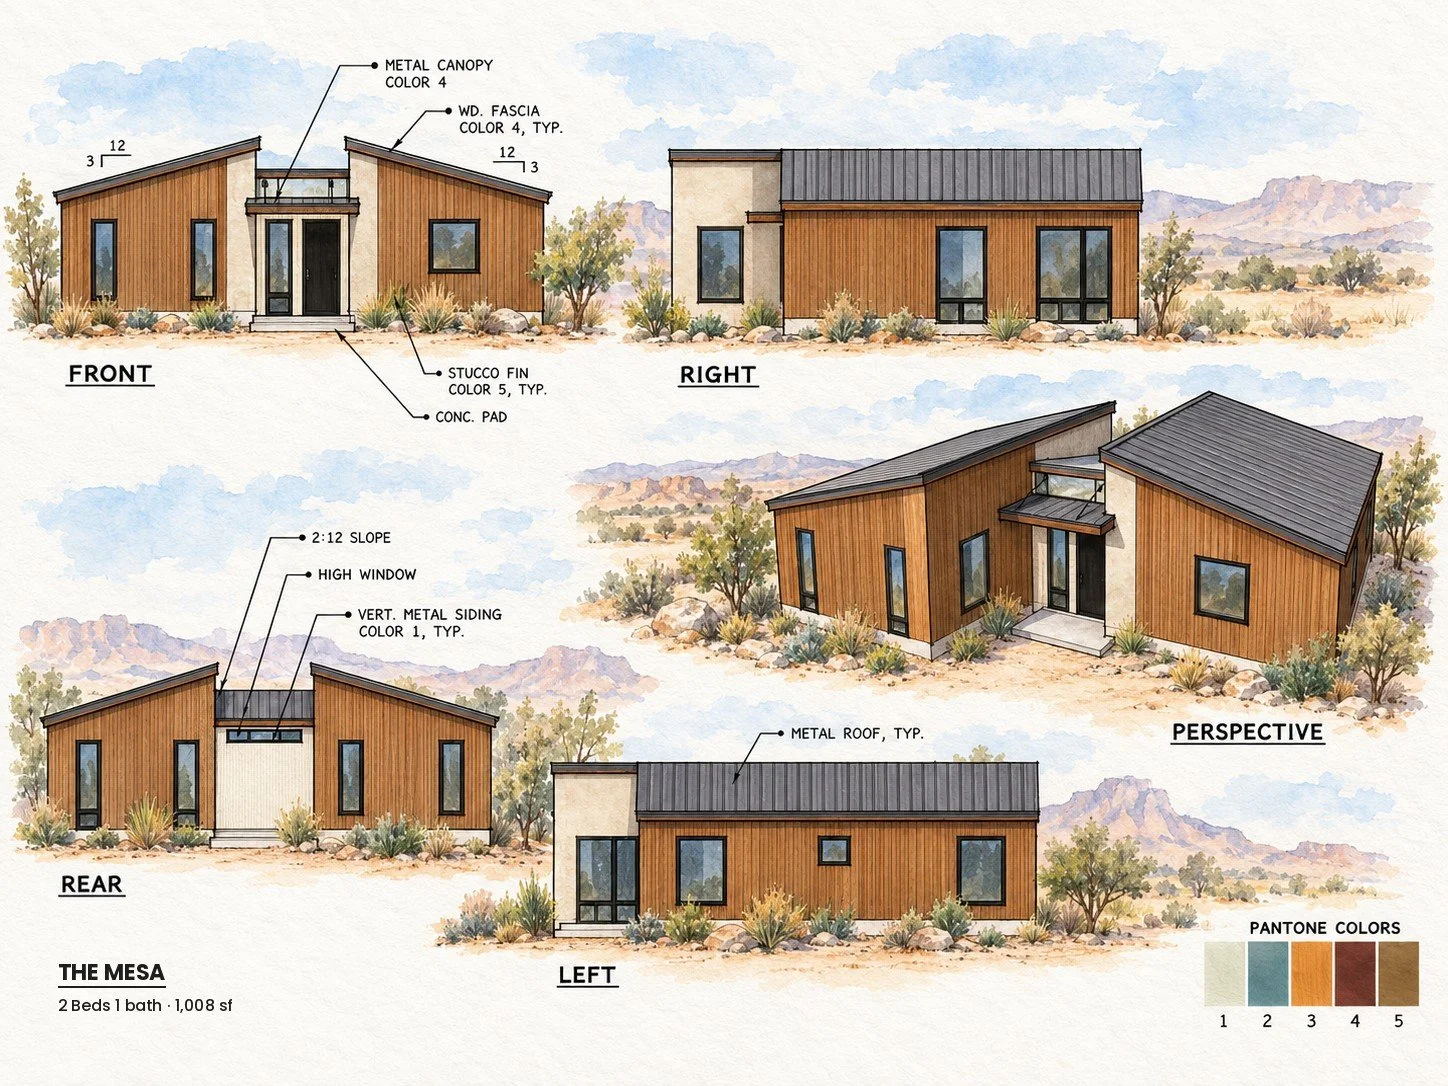
2 bed · 1 bath · 1,008 sq ft
The Mesa
Two shed-roofed volumes joined by a glassy entry: kitchen and living on one side, two bedrooms and a bath on the other, with a small courtyard at the front door.
Named for the mesas of the Western Slope
3 bed · 2 bath · 1,148 sq ft
The Front Range
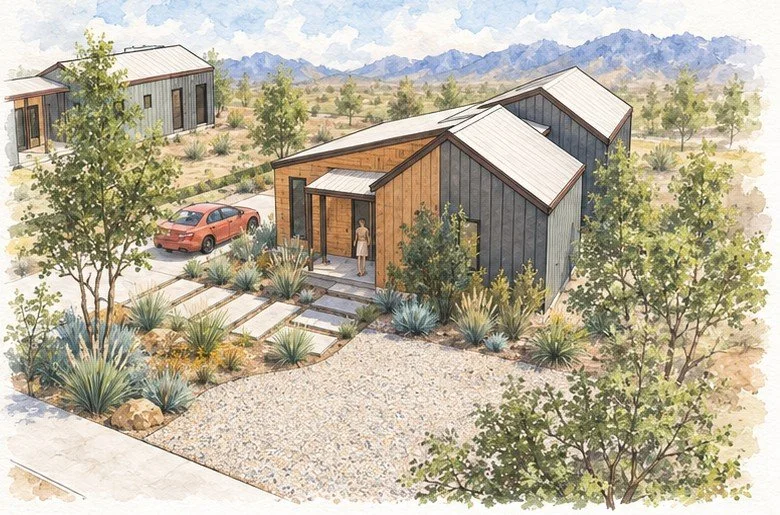
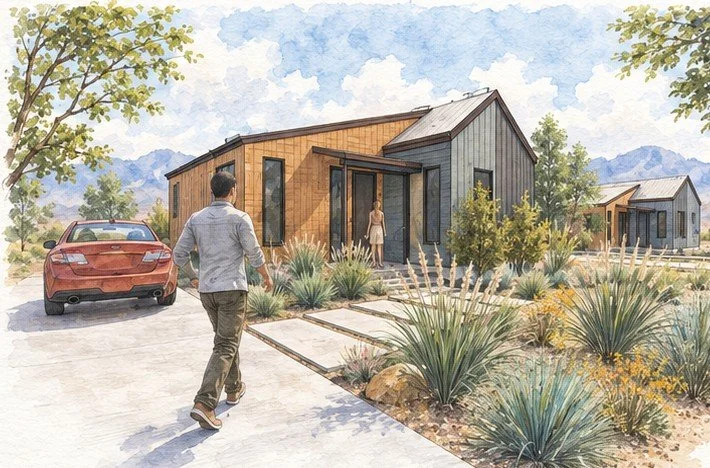
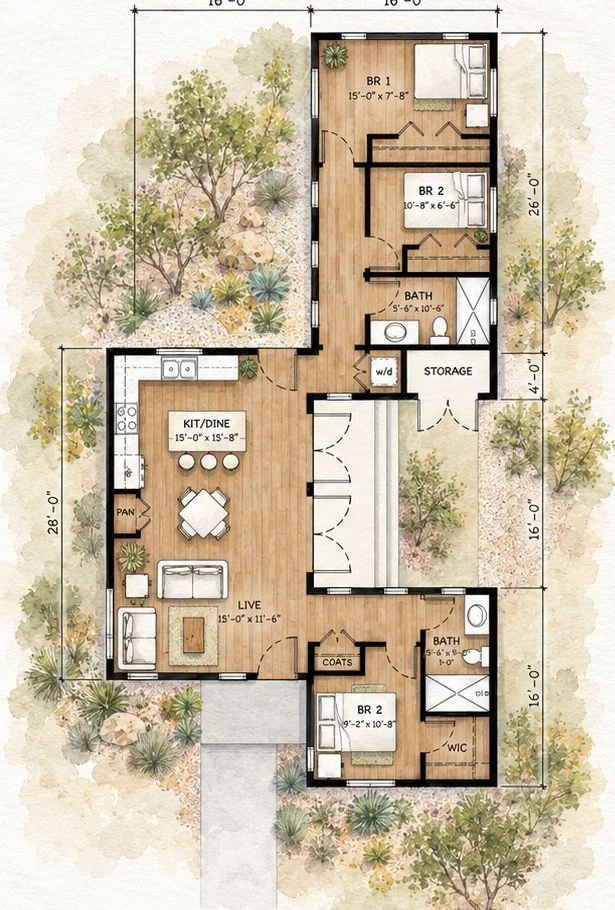
Our largest plan. Three bedrooms and two baths, with a private primary suite set apart from the secondary bedrooms and a dedicated storage room.
Named for the mountains most Coloradans see every day
Not sure which model fits?
Send us your site address and what you’re planning. We’ll recommend models and give you a realistic picture of cost and schedule.